Designing the app that massively streamlines floor heating planning
I turned a messy process into a simple B2B tool
Every heating design and offer was done by hand, from PDF to spreadsheet, and took days.
 Ran discovery workshops with the owners, installers, operations and dev team
- Designed the app end to end: wireframes, UI and clickable prototypes
- Managed stakeholders across Heat Decor and the software house
Key results

to turn a house plan into a floor heating design, price sheet and full tech spec.

in place of the PDF, spreadsheet and phone.
What I walked into
Heat Decor makes infrared heating film, and plans the heating for whole houses before it's installed. Its own team and a network of partners take an architect's PDF, work out every room, and turn it into an offer for the client.
There was no tool for that. Just the PDF, a phone and a spreadsheet. Every offer took days of skilled people's time, and clients got a stack of papers from different sources explaining how it would work and what it would cost.
What I found
On paper, the problem was slow manual work: measuring every room off the PDF, counting materials in a spreadsheet, and calling the client about the flooring.
Mapping the real workflow showed that was only the visible part. The spreadsheet then had to be retyped into the ordering system, and installers had to make do with whatever parts and materials arrived on site. Plan, offer, order and install were separate jobs, each with its own paperwork, stitched together by hand.
Every heating design, with its price sheet, offer and installation specs, took 3 days.
The call
I ran a two-day workshop with the owners, the operations team, installers and the dev team, and mapped how a heating plan actually moves through the company.
So I set the direction: fit the software to the way the team already works, instead of retraining people who are already good at their job. Their muscle memory stayed. The busywork went.
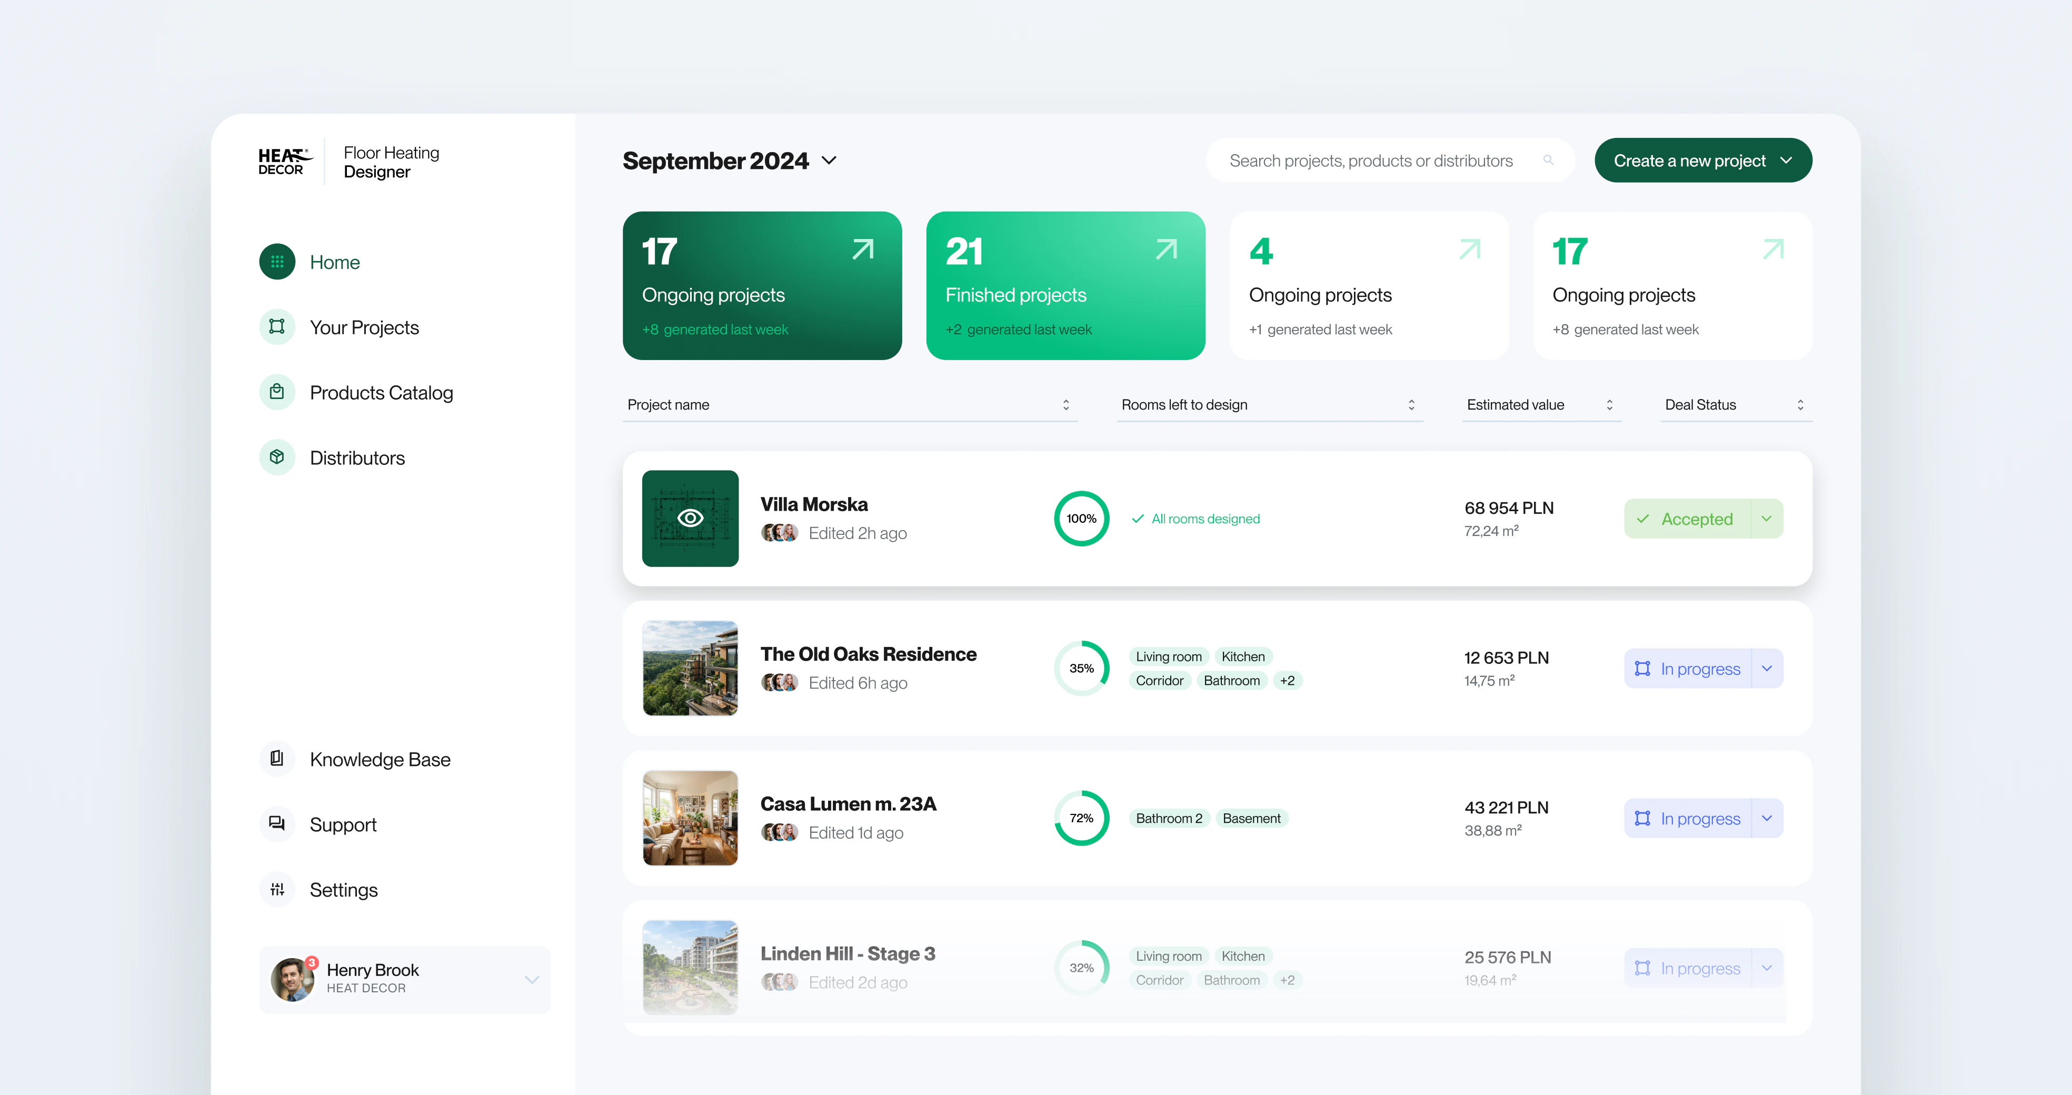
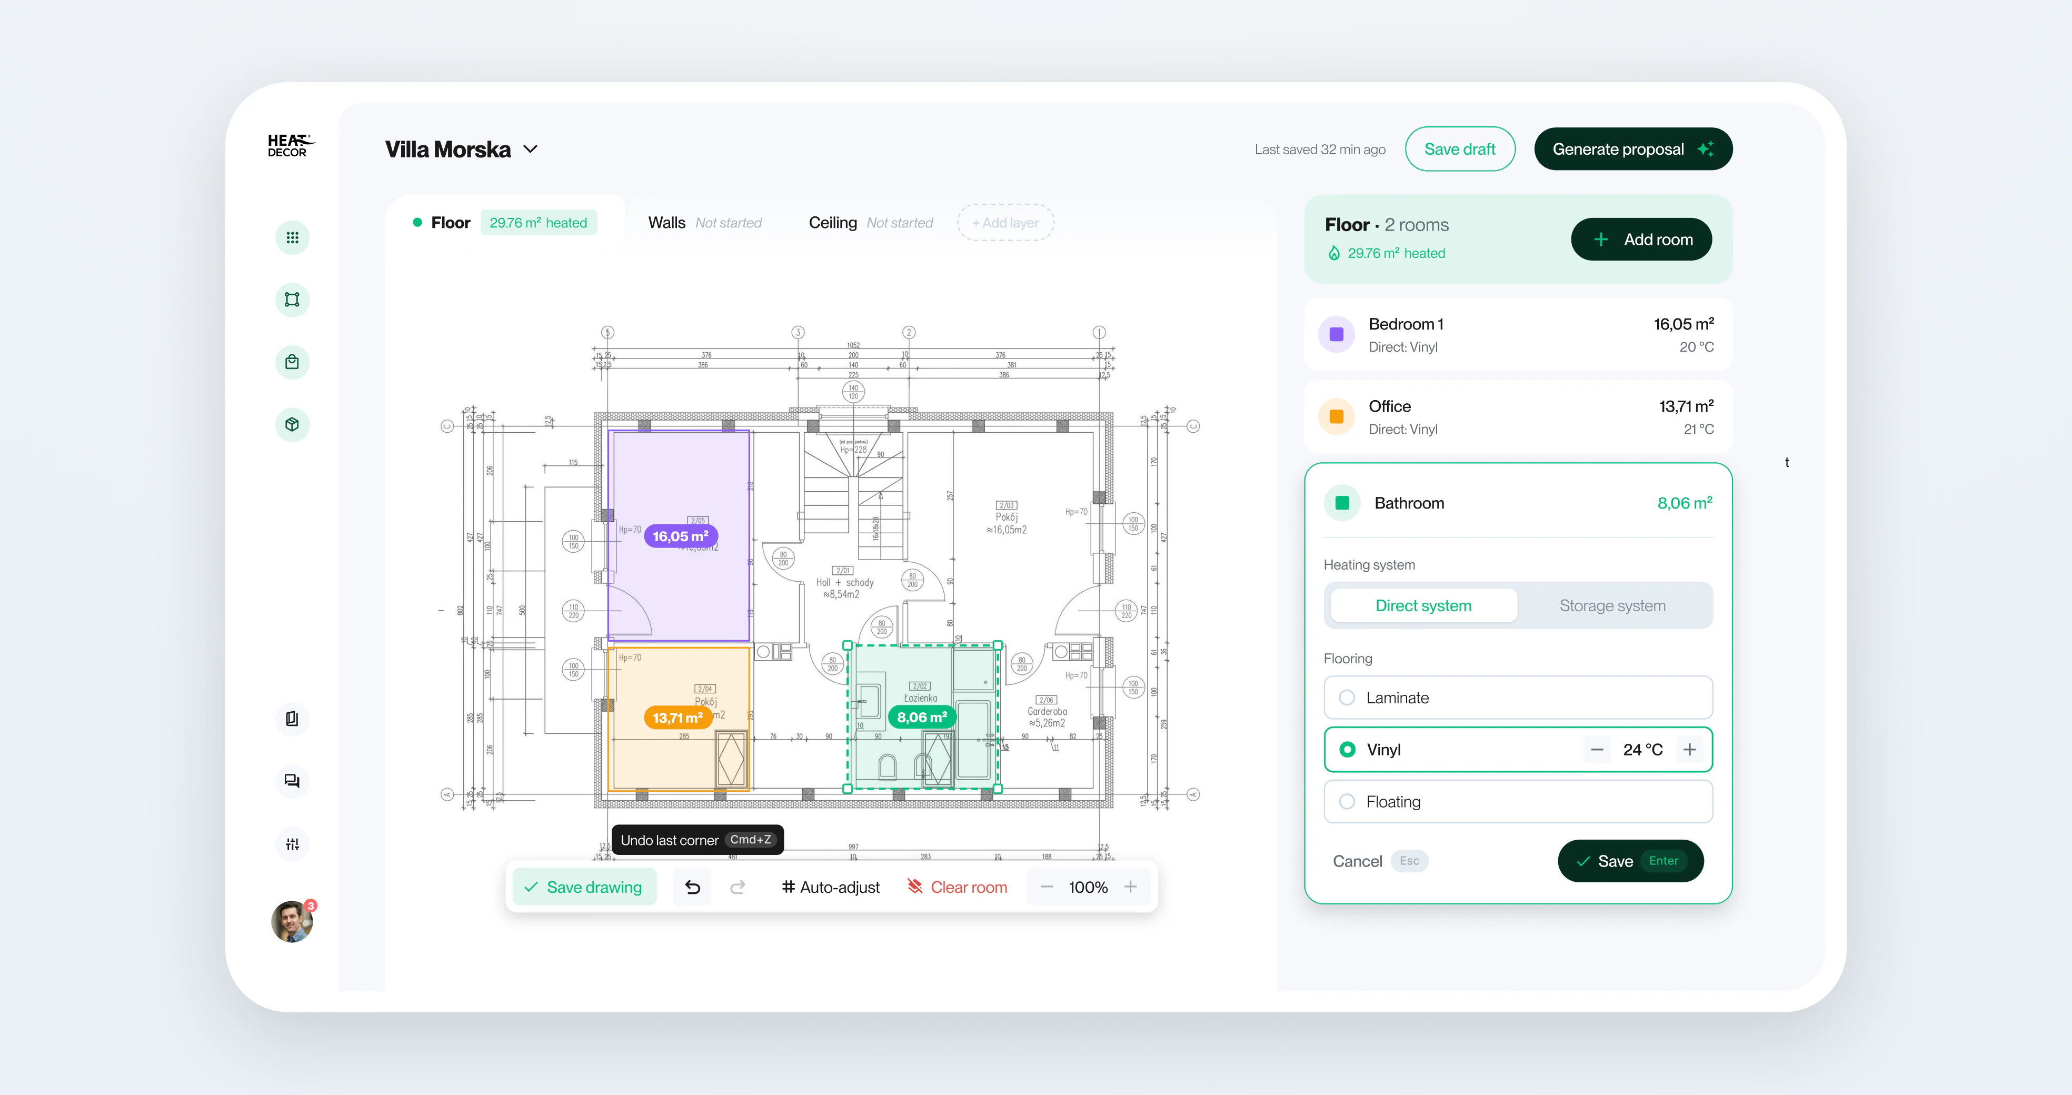
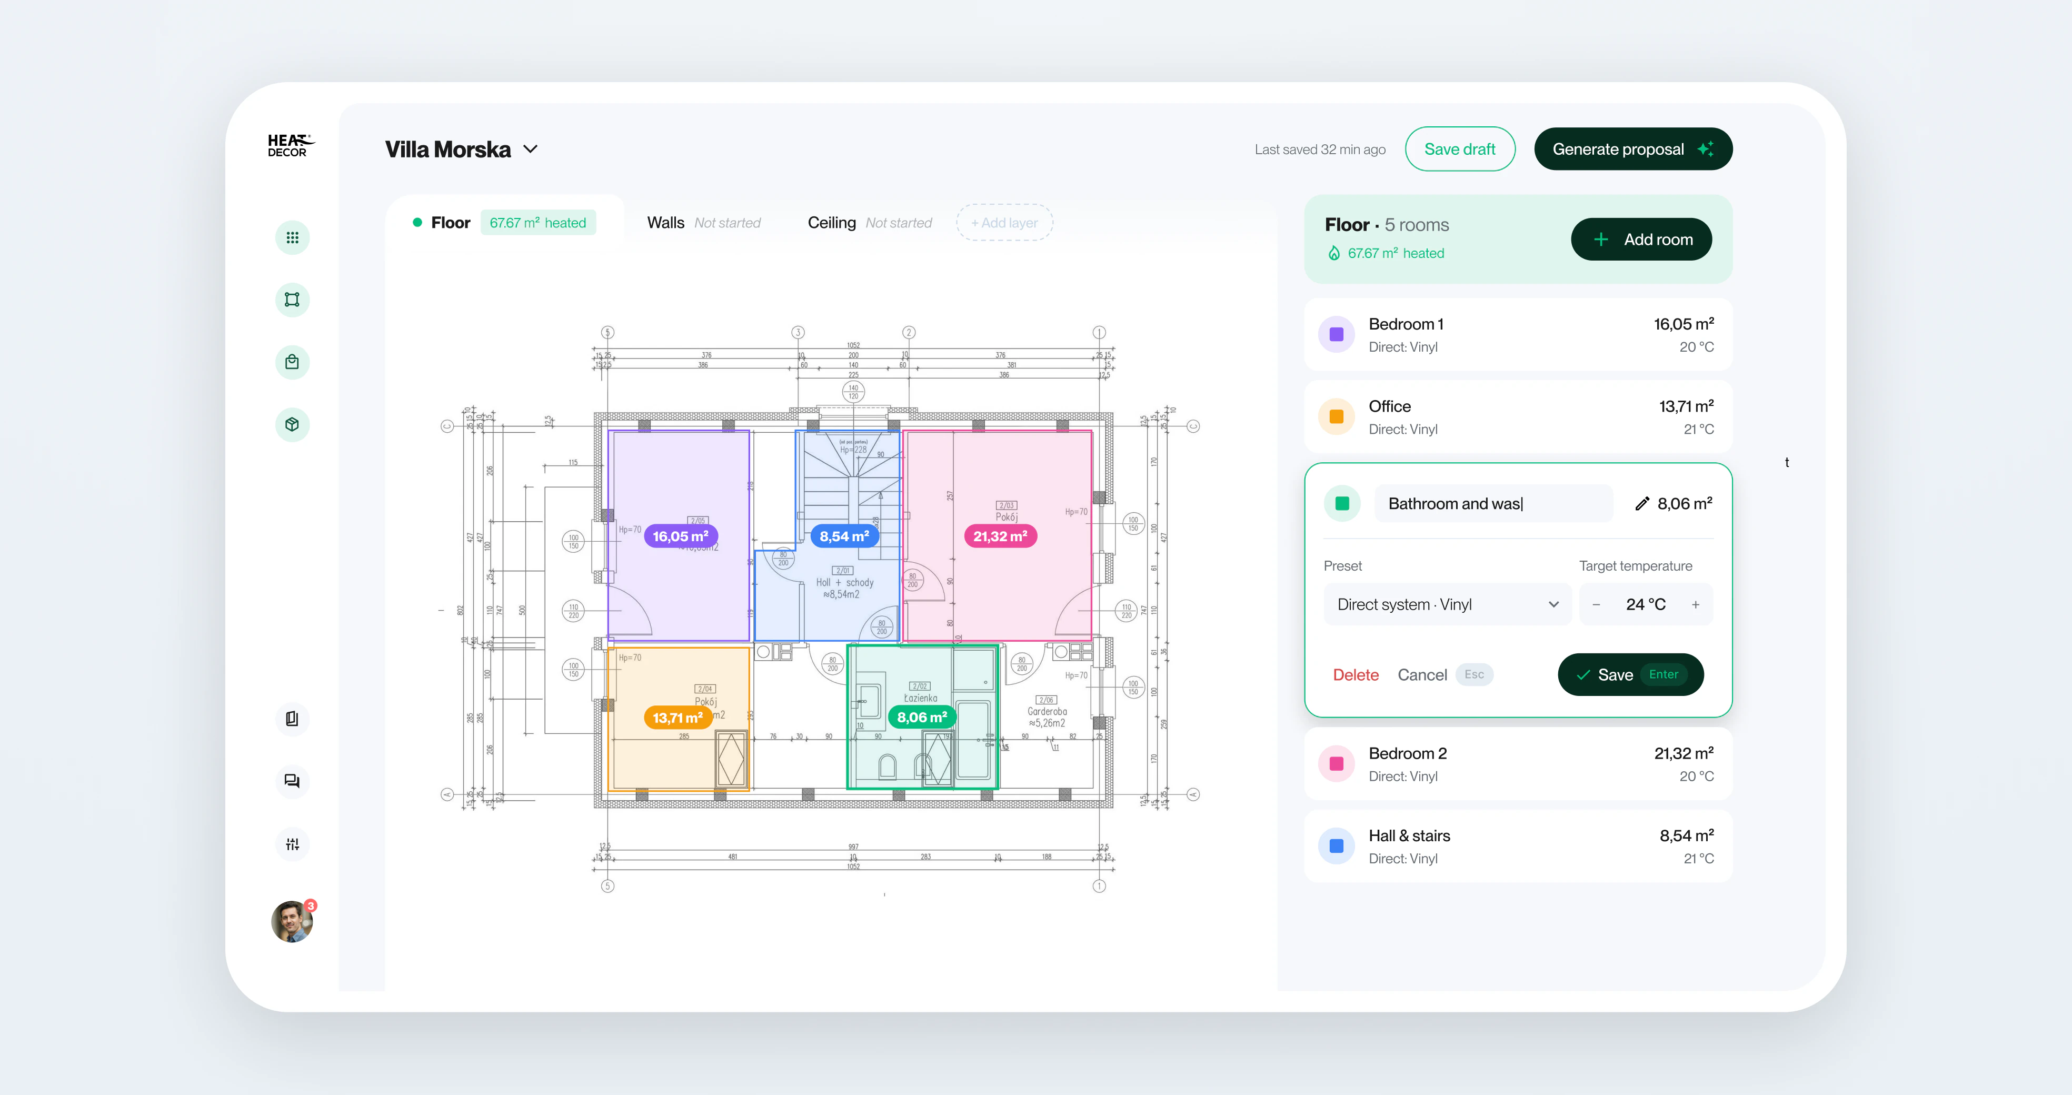
I proposed a UX that turned the separate tools into one seamless flow, with data carried over automatically and minimal context switching. The design tool worked out the price and materials on its own, and the client offer and spec sheet followed from it. Once the offer was confirmed, one click ordered every material.
What I owned
I was the only UX designer on the project, and owned it end to end. The workshop, the workflow map, then UX and UI for the whole desktop app, through to the handoff to engineering.
I designed the core heating designer: load the PDF, outline each room, and the app works out every layer and material. Simple rectangular rooms lay themselves out automatically. Drawing on real projects, I planned for the exceptions: in a kitchen, you mark out the fixed furniture and skip heating under it, so the client pays for less film.
Speed came up again and again in the workshops, so I wanted people to feel it while using the app. That's why progress shows everywhere: a bar that fills as each room is done, and weekly and monthly stats on closed projects.
What changed

to turn a house plan into a floor heating design, price sheet and full tech spec.
in place of the PDF, spreadsheet and phone.
from design to order, so every order matches the design.
Installers got a room-by-room plan with the film layout and every connector counted, so mounting sped up.
Staff took to auto layout fastest: simple rooms lay out on their own, complex ones stay fully flexible.
Rolled out to Heat Decor's own team first, then to its partner network after testing.